

3D DESIGN &
VISUALIZATION
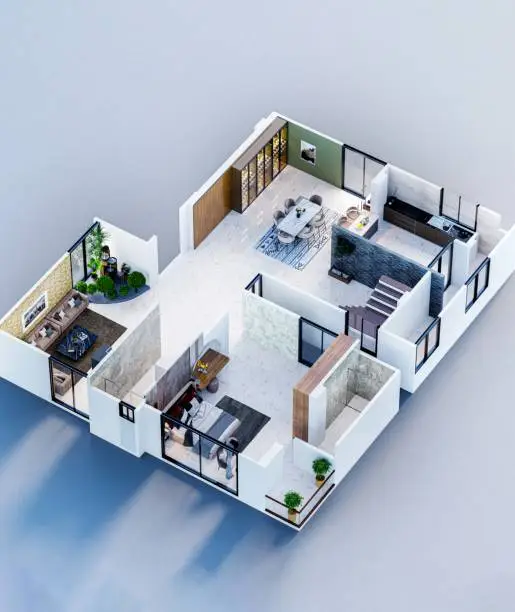
See your dream space before it's built. Our realistic 3D designs help you visualize every detail, make confident decisions, and ensure the final result matches your expectations perfectly.
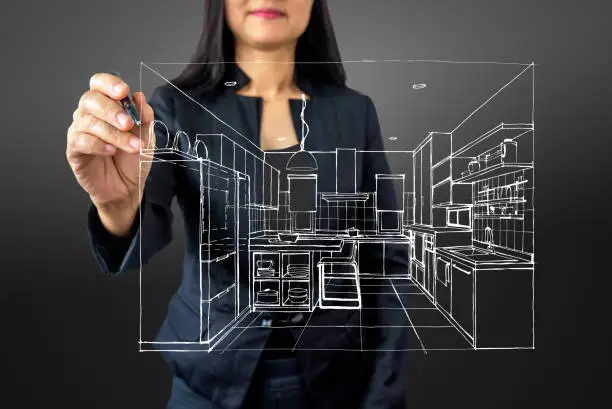
Bringing Ideas to Life Before Construction Begins
Many homeowners find it difficult to imagine how a space will look from drawings alone. With 3D visualization, you can see your future living room, bedroom, kitchen, office, or commercial space before a single piece of work begins.
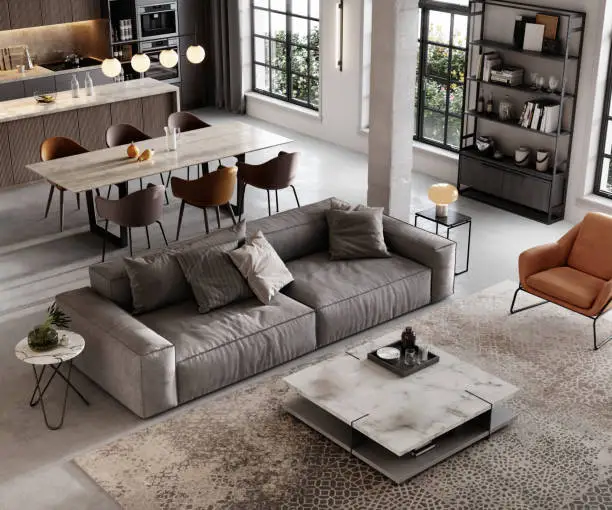
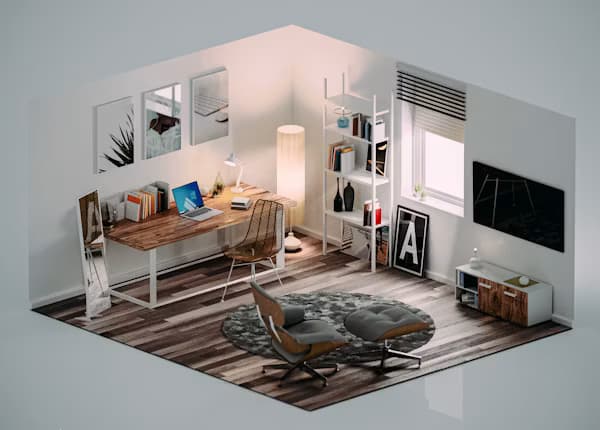
From furniture placement and lighting effects to colors, materials, and décor elements, every detail is presented realistically so you can feel confident about your design choices.
ExperienceYourSpaceBeforeIt'sBuilt
Imaginebeingabletowalkthroughyourfuturehomebeforeconstructionstarts.Seehowthecolorslooktogether,howfurniturefitswithintheroom,andwhethereverydesigndecisionfeelsright.Our3Dvisualizationserviceseliminateguesswork,helpingyoumakechangesearlyandensuringthefinalspacelooksexactlyhowyouimaginedit.
FROMCONCEPTTOVISUALIZATION
Our systematic design stages guarantee your space is executed to absolute perfection.
Consultation & Requirement Gathering
Understanding your vision, preferences, and project goals.
Space Planning & Layout Design
Creating detailed floor plans and room layouts.
3D Modeling
Developing realistic models of your interior or exterior space.
Material & Color Application
Applying finishes, textures, furniture, and lighting effects.
Rendering & Walkthrough Creation
Producing high-quality renders and immersive visual experiences.
Design Review & Refinement
Making adjustments until the design matches your expectations.
Complete Visualization Solutions
Key Benefits
READY TO TRANSFORM
YOUR SPACE?
Whether it is a home renovation, office fit-out, or complete turnkey project — let us start with a free consultation.