

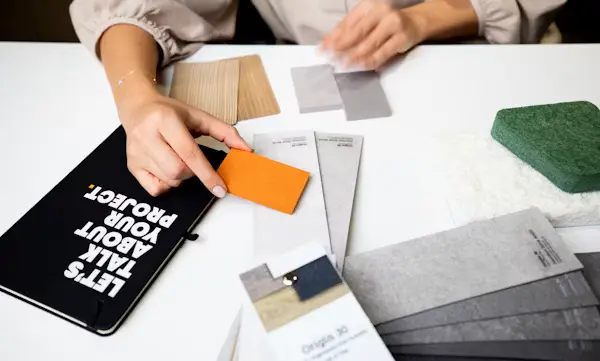
PROJECTS THAT SHOW
EXCELLENCE
Browse our curated collection of architectural achievements, bespoke interior modules, and modern structural designs.
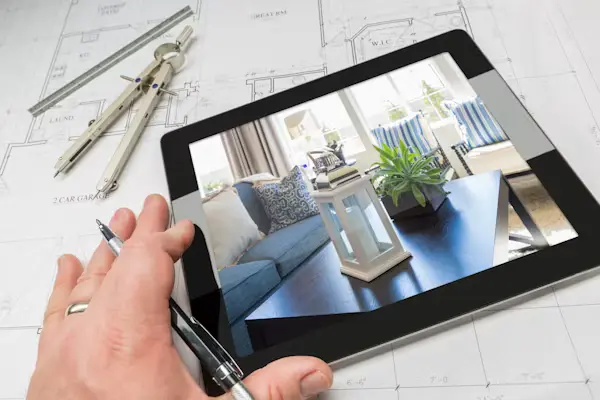
The Story Behind This Space
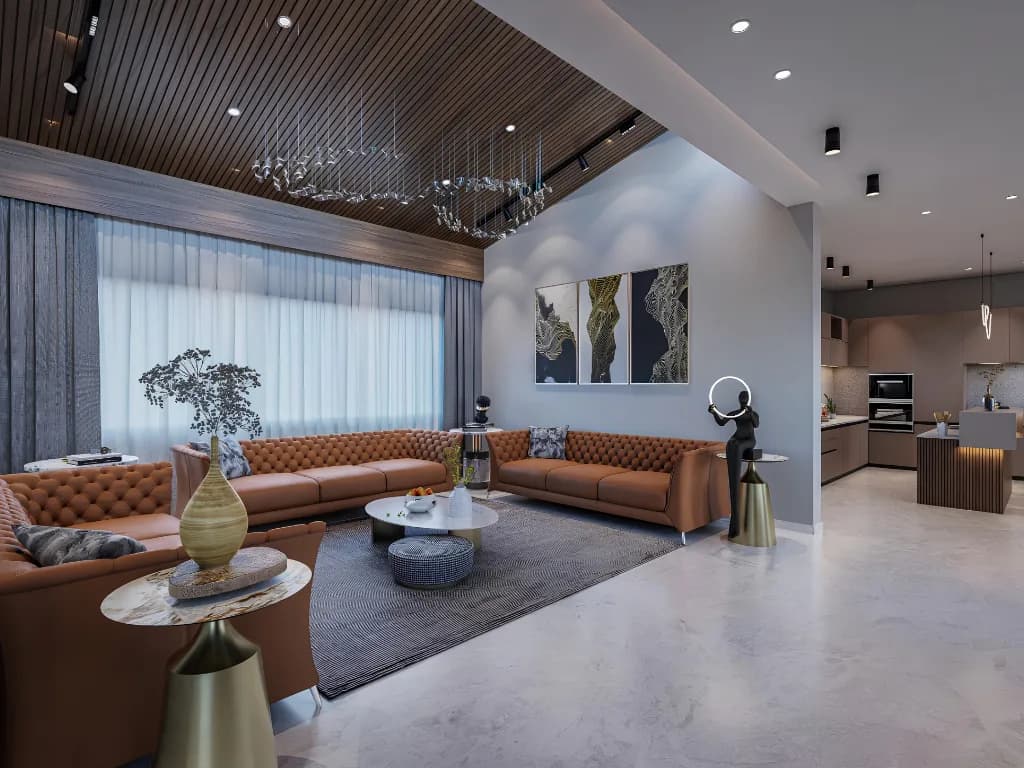
The homeowners wanted a home that felt spacious, peaceful, and welcoming.
From a functional kitchen where cooking feels enjoyable to comfortable bedrooms and dedicated spaces for family time, every requirement was carefully considered during the design journey.
FromConcepttoCreation
"Ahomeshouldworkaroundthepeoplewholiveinit.That'swhyeveryroomwasdesignedwithpurpose—fromcreatingalivingroomwherefamiliescangather,toplanningbedroomsthatsuitindividualneeds,andensuringthekitchenfeelsorganized,efficient,andenjoyabletospendtimein.Vastuprinciples,smartstorage,naturallighting,andmodernfinisheswerethoughtfullyintegratedthroughoutthehome."
PROJECT HIGHLIGHTS
A perfect blend of Vastu-inspired planning, smart functionality, and modern aesthetics, creating a home that feels comfortable, practical, and truly personal.
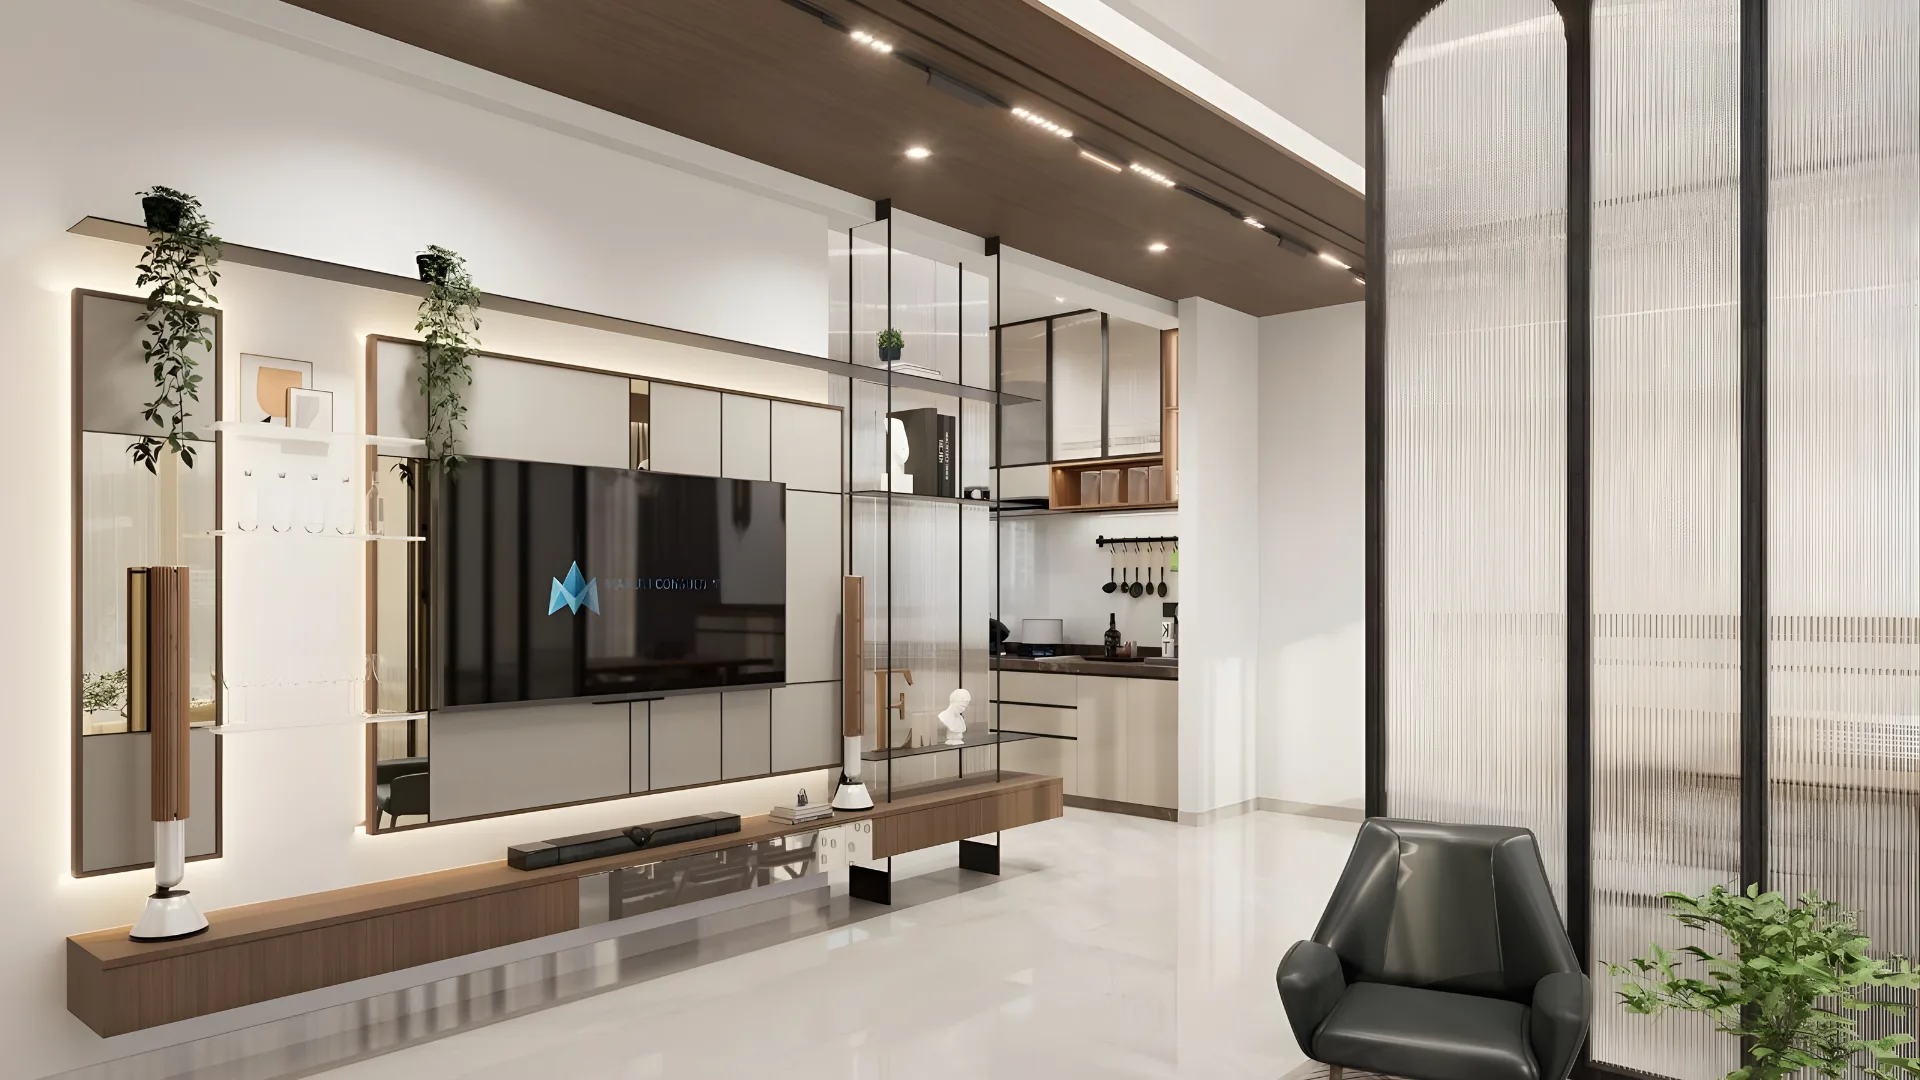
DAYASAGAR AURA
NIKOL, AHMEDABAD
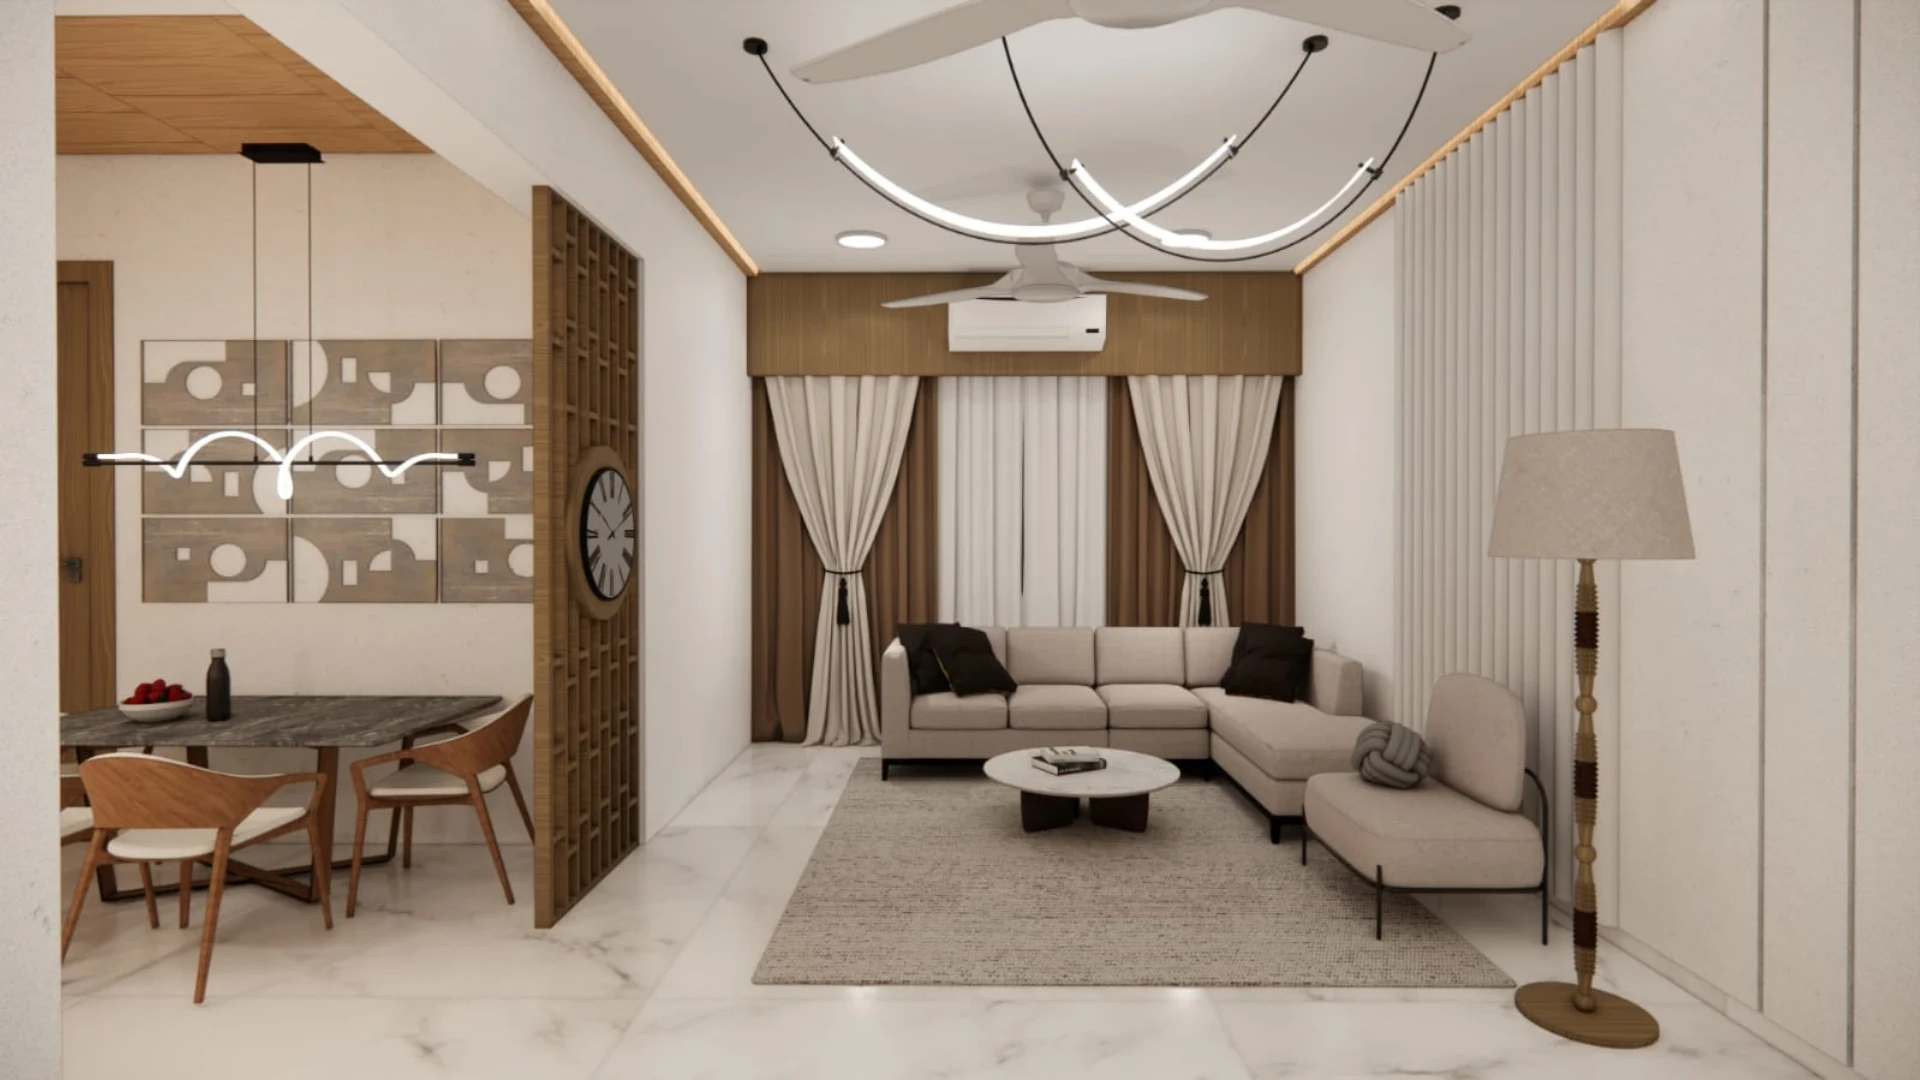
SKYLEAF
VAISHNODEVI, AHMEDABAD
PRIVATE VILLA
AMIPURA, MEHSANA
READY TO TRANSFORM
YOUR SPACE?
Whether it is a home renovation, office fit-out, or complete turnkey project — let us start with a free consultation.