

3BHK Interior Design in Ahmedabad: Complete Planning & Budget Guide 2026
Designing a 3BHK home is more than selecting beautiful furniture, colours and décor. A well-designed 3BHK should balance functionality, storage, comfort, aesthetics and long-term durability while staying within a realistic budget.
The answer depends on your home's carpet area, design style, number of wardrobes, modular kitchen requirements, furniture, materials, lighting, false ceiling, electrical work and the level of customisation.
For 2026, homeowners should treat published market figures as planning ranges rather than fixed prices. The final quotation should always be based on the home's size, drawings, materials, specifications and exact scope of work.
Quick Answer: How Much Does 3BHK Interior Design Cost in Ahmedabad?
A practical planning range for a 3BHK home in Ahmedabad in 2026 is approximately:
| Package | Planning Range (2026) |
|---|---|
| Essential / Basic | ₹12 Lakh – ₹16 Lakh |
| Standard / Mid-Range | ₹16 Lakh – ₹22 Lakh |
| Premium | ₹22 Lakh – ₹30 Lakh |
| Luxury / Highly Customised | ₹30 Lakh+ |
What Does 3BHK Interior Design Include?
A complete 3BHK interior design project can include:
- Living room design
- Dining area
- Modular kitchen
- Master bedroom
- Bedroom 2
- Bedroom 3
- Wardrobes
- Beds and storage
- TV unit
- Study / work-from-home area
- Pooja unit
- Shoe storage
- False ceiling
- Decorative lighting
- Electrical modifications
- Wall finishes
- Curtains and soft furnishings
- Furniture
- Bathroom vanity and storage
- Balcony storage
- Painting
- Custom carpentry
- Installation and execution
The exact scope should be defined before the project starts so that quotations, drawings and timelines stay aligned.
How to Plan a 3BHK Interior in Ahmedabad
A successful interior project starts with planning—not with choosing colours.
- 01Understand the floor plan: Identify carpet area, room dimensions, doors, windows, plumbing, electrical points, kitchen location, balconies, natural light and ventilation.
- 02Define your lifestyle: Plan around how your family actually uses the home. Families with children may prioritise storage and study areas; working professionals may need a home office; joint families may need flexible seating and additional storage.
- 03Set a realistic budget: Separate essential work from optional upgrades and keep a contingency for scope changes.
- 04Finalise the design before execution: Approve layouts, materials, colours, lighting and furniture before production or installation begins.
Room-Wise 3BHK Interior Design Ideas
Living Room
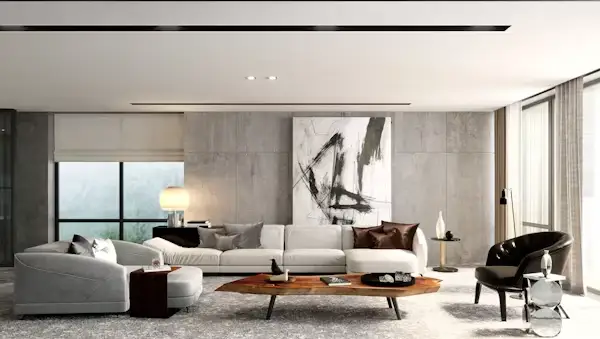
Consider a TV unit, feature wall, comfortable sofa, centre table, false ceiling, layered lighting, curtains, storage cabinets and selected décor. Avoid overcrowding the room so circulation stays easy. Explore more ideas on our living room interior design page.
Modular Kitchen
Popular layouts include L-shaped, U-shaped, parallel, straight and island kitchens. Plan base and wall cabinets, tall units, pantry storage, cutlery drawers, corner storage, soft-close hardware and appliance placement. See how IVAS approaches modular kitchen design in Ahmedabad.
Master Bedroom
A complete design can include a king-size bed, headboard, bedside tables, full-height wardrobe, loft storage, dressing unit, study/work desk, TV unit, accent wall and layered lighting.
Bedroom 2
Use it as a children's, guest, teenager's or parents' room depending on your requirements. Sliding wardrobes, vertical storage and multifunctional furniture help in smaller rooms.
Bedroom 3
This flexible room can become a guest bedroom, kids' bedroom, home office or multi-purpose room. Bedroom interior design should follow how the room will actually be used day to day.
Dining Area
A 4/6-seater table, crockery unit, pendant light, decorative wall or mirror can create a connected and practical dining zone.
Pooja Unit
A pooja area can be integrated into the living room, dining area, passage or a dedicated niche using wood finishes, jaali partitions, marble-look surfaces or backlit panels.
Wardrobes
Plan full-height wardrobes, lofts, drawers, hanging sections, shelves, shoe storage and accessory compartments from the beginning. Custom storage is part of our furniture design work.
False Ceiling and Lighting
False ceilings should be planned according to each room rather than installed everywhere.
Living rooms can use cove lighting, spotlights, pendant lights or a chandelier. Bedrooms benefit from warm cove lighting, recessed lights and bedside lights. Kitchens should prioritise task lighting, under-cabinet lighting and practical ceiling illumination.
Good lighting should improve both aesthetics and everyday functionality.
Choosing Materials for Your 3BHK
Material selection affects durability, maintenance, appearance and cost.
- Plywood can be useful where strength and moisture resistance are important.
- MDF can suit selected decorative applications.
- HDHMR may be considered for suitable moisture-prone applications.
- Laminates offer a practical range of colours and textures.
- Acrylic provides a contemporary glossy appearance.
- PU can offer a premium finish.
The most expensive material is not automatically the best choice. Select materials according to application, durability, maintenance and budget.
3BHK Interior Design Budget Breakdown
A practical budget should be divided according to project priorities.
| Category | Priority |
|---|---|
| Modular Kitchen | High |
| Wardrobes | High |
| Living Room | Medium–High |
| Bedrooms | High |
| False Ceiling | Medium |
| Electrical & Lighting | Medium |
| TV Unit | Medium |
| Dining / Crockery | Medium |
| Pooja Unit | Low–Medium |
| Painting & Wall Finishes | Medium |
| Décor & Accessories | Variable |
The exact allocation should reflect your family's priorities. For example, frequent cooks may invest more in kitchen storage and hardware, while families that entertain often may invest more in living and dining areas.
Factors That Affect 3BHK Interior Design Cost in Ahmedabad
- Carpet Area — Larger homes generally require more material, furniture and labour.
- Material Quality — Different finishes such as laminate, acrylic, veneer and PU have different costs.
- Hardware — Drawer channels, hinges, lift-up systems and accessories affect both cost and usability.
- Number of Wardrobes — More full-height storage increases the project cost.
- Kitchen Configuration — L-shaped, U-shaped and island kitchens can have different requirements.
- Civil Work — Masonry, plumbing, tile and other modifications add to the budget.
- Electrical Work — Additional switches, sockets, wiring and lighting points can increase cost.
- Custom Furniture — Bespoke furniture requires additional design and production.
- Design Complexity — Detailed wall treatments, lighting and custom elements increase scope.
- Project Management — Turnkey projects coordinate design, procurement, manufacturing, installation and supervision.
Popular 3BHK Interior Design Styles in Ahmedabad
- Modern Interior: Clean lines, neutral colours and functional furniture.
- Contemporary Interior: Modern forms combined with textures, lighting and sophisticated finishes.
- Minimalist Interior: Simple furniture, efficient storage and reduced visual clutter.
- Luxury Interior: Premium materials, customised furniture, statement lighting and detailed finishes.
- Modern Indian Interior: Contemporary planning combined with Indian materials, colours, textures and décor.
- Japandi-Inspired Interior: Japanese simplicity combined with Scandinavian warmth.
How Long Does a 3BHK Interior Project Take?
The timeline depends on scope, approvals, material availability, manufacturing and site conditions.
Typical stages are:
- 01Consultation and requirement gathering
- 02Site measurement
- 03Space planning
- 043D design and visualisation
- 05Material selection
- 06Detailed execution drawings
- 07Manufacturing and procurement
- 08Installation
- 09Final inspection and handover
A reliable project timeline should be confirmed after the property and scope have been assessed.
Turnkey 3BHK Interior Design in Ahmedabad
A turnkey interior design project can allow one team to coordinate design, materials, execution and installation instead of the homeowner managing multiple vendors.
Depending on the agreement, turnkey work can include interior design, 3D visualisation, material selection, modular furniture, kitchen, wardrobes, false ceiling, electrical work, painting, installation, project supervision and handover.
The main advantage is single-point coordination and clearer project responsibility.
How to Choose the Right Interior Designer in Ahmedabad
Before selecting an interior design company, ask:
- Do they have relevant completed 3BHK projects?
- Is the quotation detailed?
- What exact materials and hardware are specified?
- Are 3D designs provided?
- Who manages execution?
- What is the estimated timeline?
- How are changes handled?
- Is there a warranty?
- What is the payment schedule?
- What is included and excluded?
Compare quotations by scope and specifications, not simply by total price. You can also review our projects to see how completed homes are planned and finished.
Common 3BHK Interior Design Mistakes to Avoid
- Starting without a defined budget
- Focusing only on appearance
- Ignoring electrical planning
- Choosing materials only by price
- Overdesigning every wall
- Not planning enough storage
- Comparing quotations only by total price
- Making major design changes during execution
A functional home should be planned around everyday use, maintenance and long-term needs.
How to Save Money on a 3BHK Interior
Prioritise high-impact areas such as the kitchen, wardrobes, master bedroom and living room. Use decorative elements selectively instead of treating every wall. Choose practical finishes that provide the required durability and appearance. Plan before execution to reduce changes and avoid unnecessary civil work where existing infrastructure can be retained appropriately.
Why Local Expertise Matters for Ahmedabad Homes
Ahmedabad homes can have very different apartment configurations, sizes and execution requirements across areas such as Bopal, South Bopal, Shela, Gota, Thaltej, Satellite, Prahlad Nagar, Bodakdev, Chandkheda and other parts of the city.
A good interior plan should therefore be site-specific rather than copied from an online design catalogue. Local execution knowledge can also help with vendor coordination, material sourcing and project management.
Why Choose IVAS Interiors for Your 3BHK Home?
At IVAS Interiors, the objective is to create interiors that combine design, functionality, storage, quality and personalisation.
Our approach can include:
- Requirement consultation
- Space planning
- Interior design concepts
- 3D visualisation
- Modular kitchen design
- Bedroom design
- Wardrobe planning
- Living room design
- Lighting planning
- Material selection
- Custom furniture
- Execution coordination
- Quality checks
- Final handover
Every 3BHK is different, so the right solution begins with understanding the home, family and budget.
Explore related IVAS services
Frequently Asked Questions
How much does a 3BHK interior design cost in Ahmedabad in 2026?
A 3BHK interior project can broadly range from about ₹12 lakh to ₹35 lakh or more depending on size, materials, furniture, design style and scope. A mid-range project may be planned around ₹16–₹22 lakh, while premium projects can exceed ₹25 lakh. These are indicative ranges and not fixed quotations.
Is ₹15 lakh enough for a 3BHK interior in Ahmedabad?
It can be possible for a carefully scoped project using standard finishes and prioritised essential furniture. The actual feasibility depends on home size and inclusions.
What is included in a complete 3BHK interior?
Depending on the package, it can include modular kitchen, wardrobes, beds, TV unit, false ceiling, lighting, painting, storage, furniture and other customised elements.
What is the cost of a modular kitchen for a 3BHK?
The kitchen cost varies with size, layout, materials, countertop, hardware and appliances. It should be quoted after measuring the kitchen and finalising specifications.
How long does a 3BHK interior project take?
The timeline depends on scope, approvals, manufacturing, procurement and site conditions. A detailed schedule should be issued after project assessment.
Should I choose turnkey interior design?
Turnkey design can be useful if you prefer one team to coordinate design, materials, execution and installation rather than managing multiple vendors.
How do I choose an interior designer in Ahmedabad?
Compare portfolios, project scope, material specifications, execution capability, warranty, timeline and payment terms—not just the lowest price.
Can IVAS Interiors design a customised 3BHK?
Yes. A 3BHK interior should be customised according to the floor plan, family requirements, lifestyle, storage needs, design preferences and budget.
A 3BHK home gives you enough space to create a comfortable, functional and personalised living environment—but good design requires planning. The right approach is to begin with your floor plan, lifestyle and budget, then develop the design around those requirements. Whether you prefer a modern, minimalist, contemporary or luxurious interior, the goal should be to create a home that looks beautiful today and remains functional for years. If you are planning a 3BHK interior design in Ahmedabad, IVAS Interiors can help you transform your floor plan into a personalised home interior with thoughtful space planning, storage, materials and design.
Planning Your 3BHK Interior?
Talk to IVAS Interiors for a personalised consultation and project estimate.
Get Consultation
WHAT DO YOU THINK?
Are you planning a 3BHK interior in Ahmedabad? Share your carpet area, neighbourhood, style preference, or budget range below—our design team can help you think through the next step.
COMMENTS (0)
No comments yet. Be the first to share your thoughts!